Roof-Mounted or Ground-Mounted Panels: What Changes?
Compare roof-mounted or ground-mounted panels by their effect on garden use, roof access, appearance and installation routes, so you can frame a clear site discussion.

The common mistake when comparing roof-mounted or ground-mounted panels is to treat the garden as spare space and the roof as a ready-made platform. That can lead to a proposal that clashes with a household’s plans for outdoor space or overlooks work needed to make the roof suitable.
The distinction is practical: roof panels attach to the home, while ground panels stand on a frame in the plot. Their electrical purpose is similar; their effects on the building, the garden and installation access are not.
Placement choices
A roof-mounted array uses part of the building, leaving the garden available for paths, planting, play or storage. Its position is constrained by the roof’s usable surfaces and by the mounting approach chosen for that building.
A ground-mounted array uses open land and a separate support frame. That can avoid using the roof, but the chosen patch becomes occupied by equipment and may need a clear route for installation and later access.
Start by asking what each location would displace: roof work or an outdoor use.
Roof constraints
Roof suitability involves more than finding a broad, unobstructed surface. The roof covering, supporting structure, shape and intended mounting arrangement all need consideration by an appropriately qualified installer or building professional.
Access matters, too. Equipment on a roof may be less straightforward to reach than equipment at ground level, and any future roof work could need coordination around the array. If the roof covering is due for attention, discuss that before agreeing where panels should go.
A roof location can preserve garden space, but it ties the array to the building and its access needs.
Ground trade-offs
Ground placement makes the array part of the outdoor layout. A frame may occupy an area otherwise used for a path, planting, storage, pets or future plans, and its visibility may affect how the garden feels from the house.
Installation also needs a practical route from the work area to the proposed location. Consider gates, paths and access for equipment, then ask the installer how the route and frame would affect the plot.
Ground mounting is not simply a way to avoid roof work: it exchanges a building constraint for a land-use decision.
How do roof-mounted or ground-mounted panels affect daily use?
Do ground panels take up usable garden space?
They occupy the ground where the frame and array sit, so mark that area on a property sketch alongside paths, planting and storage. If the marked patch conflicts with a regular use, compare another location or ask whether roof placement is more suitable.
Will roof panels complicate future roof work?
They can affect access to the covered area and may need to be considered when roof work is planned. Ask the installer how the mounting arrangement would interact with maintenance, and discuss any known roof work before choosing a location.
How should appearance factor into the choice?
Check the view from the rooms and outdoor spots where the array would be most noticeable, as well as any relevant local constraints. If one option feels intrusive, ask for an alternative layout or location to be considered.
What should I ask the installer?
Ask for the proposed roof or ground location, its mounting method, access arrangements and any site-specific work to be explained in plain language. If an answer is unclear or involves structural or safety concerns, seek advice from a suitably qualified professional before proceeding.
A worked comparison
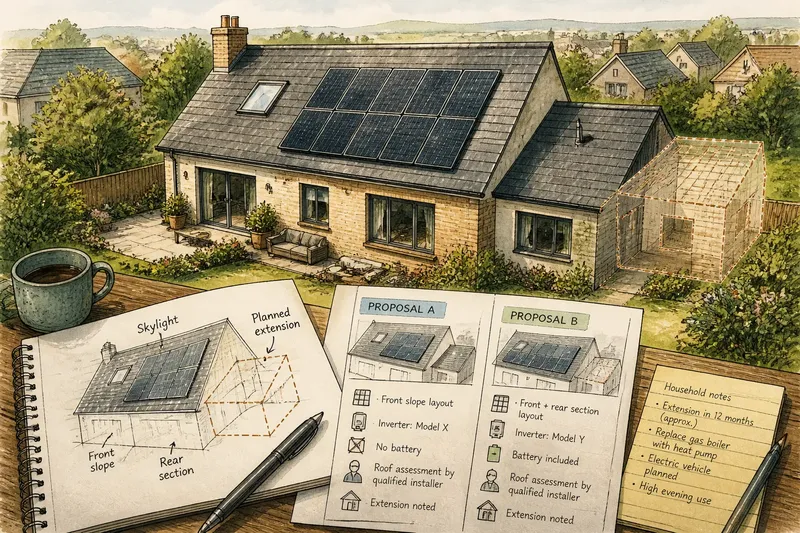
Say a household has an open lawn beside the house and a roof that may need attention before new equipment is fitted. The family uses the lawn for a vegetable bed, and it wants to keep that space; these are invented details for illustrating the comparison, not claims about a real property.
First, the household marks the vegetable bed and regular route across the lawn on a sketch, then asks the installer to show the proposed ground frame on the same plan. The result is visible: if the frame overlaps the bed or route, that ground position conflicts with the stated use, so the family can request another ground location or remove it from consideration.
Next, it asks a qualified professional to assess the roof covering, structure and mounting options before treating the roof as available. If the roof needs work first, the family can compare the timing and access implications with the remaining ground options; if it is suitable, it can weigh roof access against preserving the lawn. The answer is a clearer trade-off, not an automatic preference for either mounting style.
Site comparison
Use the same checks for every candidate location. For each observation, decide what you would do if the result is unsuitable rather than leaving the issue unresolved.
- Roof condition: Check the covering and supporting structure with a qualified professional. If they are suitable for the proposed mounting, keep the roof option under consideration; if not, ask what work or alternative location is appropriate.
- Roof access: Ask how the array would affect access for maintenance or future roof work. If access remains workable, retain the option; if not, discuss a different roof area or ground placement.
- Ground use: Mark paths, planting, storage and planned uses on a simple sketch. If the frame fits without displacing a valued use, keep that site in the comparison; if it conflicts, consider another patch or the roof.
- Installation route: Walk the route from the access point to the proposed ground site and note gates, narrow paths or obstacles. If equipment can reach the area without disrupting an essential route, ask the installer to confirm the plan; if not, consider a different location.
- Visibility: Check the proposed position from the rooms and outdoor areas where appearance matters. If the view is acceptable to the household, retain the location; if not, ask for a less prominent layout or another site.
- Local constraints: Ask the installer or relevant local authority whether planning or other local requirements apply. If the proposal meets applicable requirements, continue with the comparison; if it does not, seek an acceptable design or location before proceeding.
- Upkeep access: Ask how the array can be reached for inspection and service. If the access plan is clear and appropriate, keep the option open; if not, ask for a safer or more practical arrangement.
For structural questions, installation safety or local planning requirements, rely on qualified professionals and the applicable local rules rather than making assumptions from a sketch.
Location decisions
Roof-mounted or ground-mounted panels fit differently into a property. Roof placement uses the building but brings roof condition and access into the decision; ground placement avoids using the roof but claims a piece of outdoor space.
Before choosing, ask for each plausible option to be shown on a property sketch and discussed against the same practical questions. A clear plan should make the trade-offs visible: what must change, what remains available to the household, and which professional checks are still needed.