The Sunniest Roof Is Not the Whole Answer
Solar roof suitability depends on how panels fit the roof and connect with household routines, helping you assess a proposed layout with clearer questions.
The common mistake in judging solar roof suitability is treating the largest, brightest-looking roof face as the obvious choice. That can obscure a more practical issue: whether the panels can be arranged sensibly and connected to the home’s electrical system without overlooking household needs.
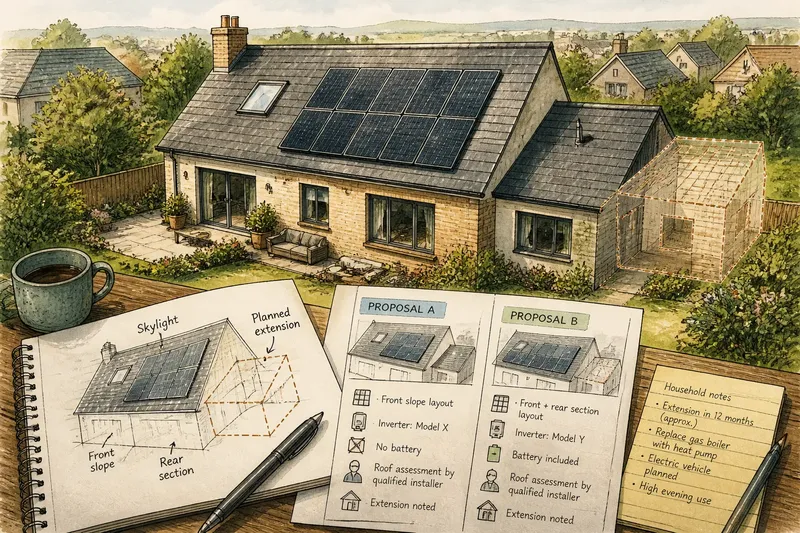
Imagine a hypothetical household whose roof has a broad front slope, a skylight and a narrow rear section. The owners are considering an extension and often use electricity in the evening. Before comparing proposed layouts, they need to understand what each option would involve for the roof and the home—not simply which section looks sunniest.
Start with household fit
Solar panels are one part of a home energy system. The proposed layout also needs to make sense alongside the property’s electrical equipment, likely future changes and the way residents use electricity.
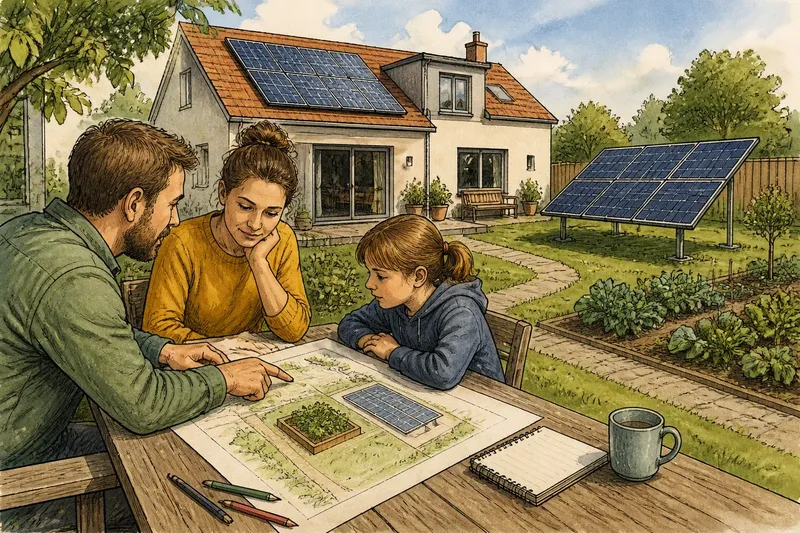
Make a short note of major planned changes, such as an extension, a heat pump or an electric vehicle. These may affect future household demand or installation plans, so raise them with the installer before settling on a design.
Share what your household actually expects to do, rather than an idealised routine.
Map roof constraints
Roof features shape the available layout. Skylights, vents, chimneys, valleys and roof edges can interrupt an otherwise open surface, while several small sections may make a design more complicated than one clear area.
From the ground, sketch each roof face and mark visible features that might affect panel placement. A simple drawing helps you ask why a proposal uses one section and leaves another unused. Do not climb onto the roof; leave close inspection and judgements about roof condition or fixings to a qualified professional.
Ask the installer to explain how the proposed panel arrangement fits around the features on your sketch.
Understand system choices
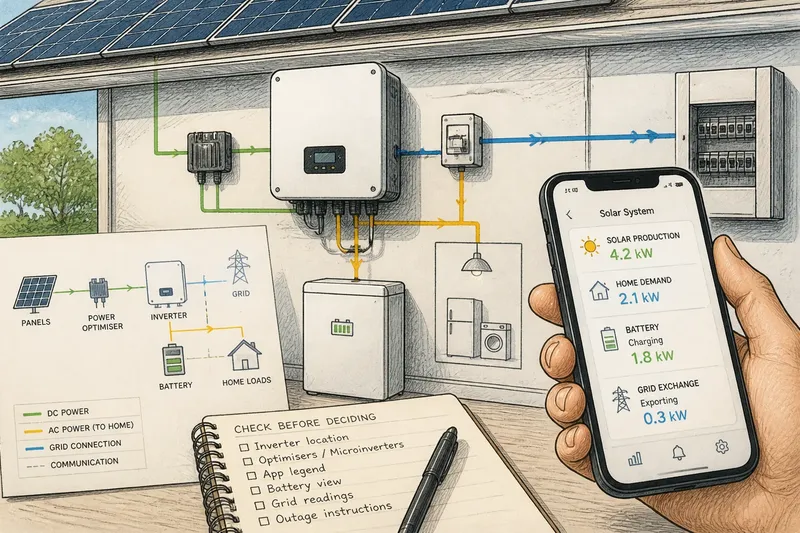
A proposal may include equipment beyond the panels, such as an inverter, which converts the panels’ electricity into a form used by household appliances. Some systems also include a battery for storing electricity for later use. The right arrangement depends on the property, the proposed design and household priorities.
Ask what each listed component does, where it will be installed and what assumptions the design makes. If a battery is proposed, ask how the installer expects it to fit your pattern of electricity use; do not assume that adding one automatically makes a particular layout suitable.
Request a drawing or plain-language explanation if any equipment or connection is unclear.
Which details should you ask about?
What does the inverter do?
An inverter converts the panels’ electricity into electricity suitable for use in the home. Ask which inverter the proposal includes and how it fits the planned system.
Do I need a battery?
A battery stores electricity for later use, but whether it suits your home depends on the design and your priorities. Ask the installer to explain the expected role of a battery in your particular proposal.
What if I plan an extension?
Tell the installer about the plan before agreeing to a layout, since building work could affect the roof or installation arrangements. Ask which parts of the proposal may need reconsideration if the extension proceeds.
Who checks the roof condition?
A qualified installer or other appropriate building professional should assess roof condition and suitable fixings for the property. Avoid treating a view from the garden as a structural assessment.
Compare proposals clearly
Say the hypothetical household with the skylight receives two proposals: one uses the broad front slope, while the other includes a smaller roof section and proposes a battery. The owners mark the skylight and planned extension on their sketch, then ask each installer to explain the layout, equipment and assumptions in writing. The resulting comparison is concrete: they can see which proposal accounts for the obstruction and future work, and what the battery is intended to do, before deciding what needs further professional review.
When reviewing a proposal, check each point below and follow the decision indicated:
- Roof features: Check whether skylights, vents and chimneys appear on the layout; if one is missing, ask for a corrected drawing, otherwise compare the proposed panel positions.
- Roof condition: Check whether the proposal says who assesses the roof and fixings; if this is unclear, request confirmation from a qualified professional, otherwise keep that assessment with the installation records.
- Equipment: Check that the proposal identifies the inverter and explains its role; if either is missing or unclear, request a plain-language explanation, otherwise compare the system components across proposals.
- Battery purpose: Check whether a battery is included and what job it is meant to do; if the purpose is vague, ask how it relates to your household use, otherwise compare the stated arrangement with your priorities.
- Future work: Check whether planned building work or major electrical changes are noted; if they are absent, tell the installer and request a review, otherwise ask whether the design remains appropriate if those plans proceed.
- Open questions: Check whether uncertain items are identified as unresolved; if an assumption is presented as settled without an explanation, ask what must be checked before agreement, otherwise use the stated assumptions when comparing proposals.
Compare the explanations and drawings as well as the equipment list; unresolved roof or electrical questions belong with a qualified professional.
Make the next decision
Solar roof suitability is about more than choosing the brightest-looking section. A useful proposal should show how the panels fit the actual roof, explain the equipment and take relevant household plans into account.
Bring your roof sketch and notes about planned changes to the installer conversation. For solar roof suitability, ask them to point out what the drawing establishes, what remains an assumption and who needs to check each open question.